Office & Control Room Fit-out
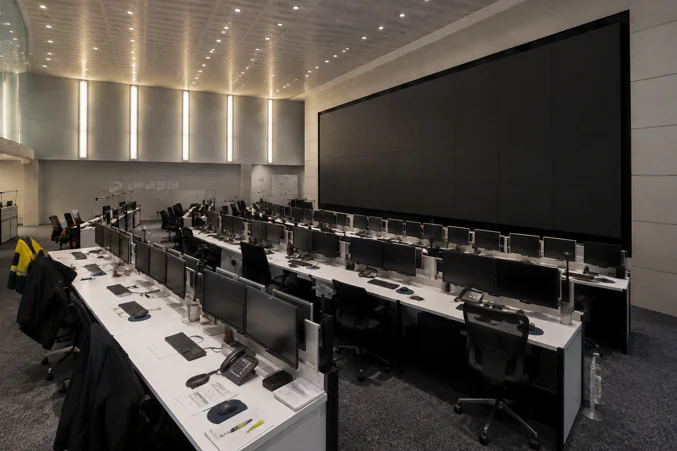
G&W Contracts were appointed to deliver the comprehensive refurbishment and fit-out of approximately 330m² of office and operational accommodation within a live facility. The project involved the upgrade of the existing first-floor offices together with the complete reconfiguration of a former office space into a purpose-built control room.
The office refurbishment encompassed upgrades to the open-plan working areas, canteen and meeting rooms, including bespoke joinery and kitchen units, secure storage, acoustic meeting suites and acoustic enhancement works to improve privacy and reduce sound transfer. The works also included new flooring and finishes throughout, vinyl graphics, glass whiteboards, illuminated signage and upgrades to the main corridor and lobby areas.
The control room works involved the installation of a large multi-screen video wall with live monitoring and recording capabilities, bespoke control room desks and joinery, a new raised floor platform, suspended ceiling with linear LED lighting and new flooring. Comprehensive mechanical, electrical and data upgrades were also completed, including new air-conditioning systems, upgraded power and network infrastructure, overhead cable management and associated services.
All works were carefully coordinated within a live operational environment, requiring close collaboration with the client’s facilities, IT, security and operational teams. The project was successfully delivered to programme and budget, providing a modernised office environment alongside a fully integrated control room facility.
More fit-out projects

SEE ALL 12 FIT-OUT PROJECTS
LET'S TALK ABOUT YOUR PROJECT