Commercial Office Refurbishment
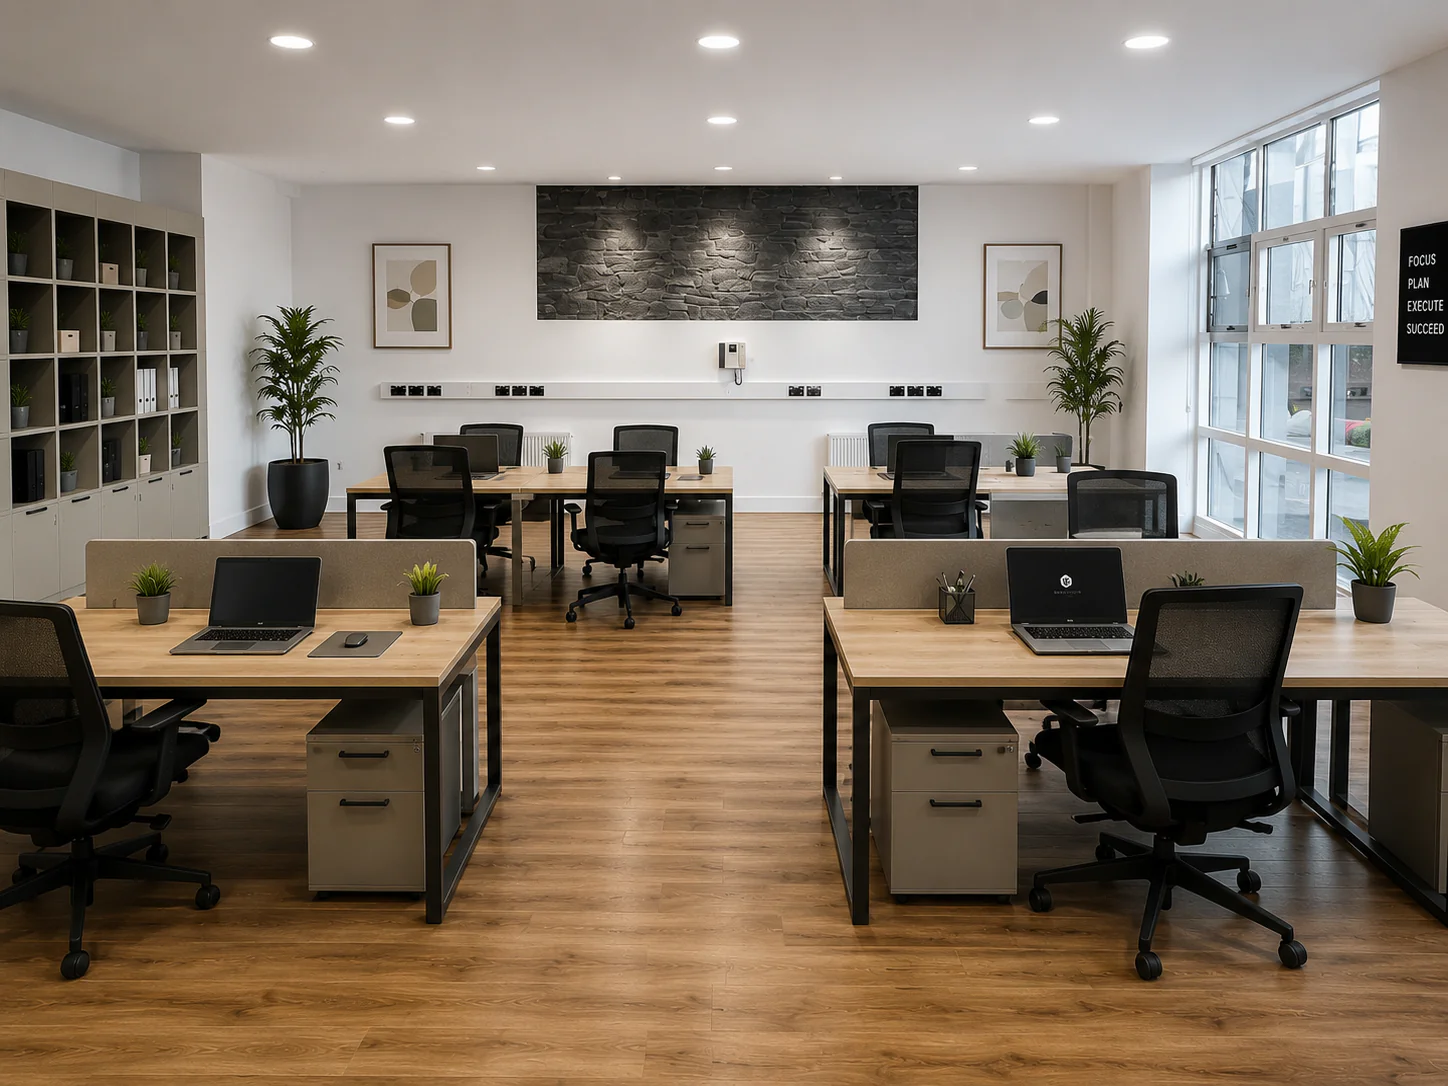
G&W Contracts were appointed as the Main Contractor for the comprehensive refurbishment and fit-out of approximately 230m² of existing office accommodation in Dublin. The project involved transforming a dated office space into a modern and functional working environment.
The project encompassed a full demolition and reconfiguration package, including the construction of new partition walls, a glazed manager’s office, bespoke joinery and a new boardroom. The works also included a new accessible bathroom, custom kitchen cabinetry, replacement internal doors, new wood-effect flooring, external glazing, damp-proofing works, and painting and decorating throughout. Existing exposed stone walls were carefully restored to retain the original character of the building.
The project also included upgrades to the existing building services, including power, data, emergency lighting, IT network and mechanical systems. The works were successfully completed to programme and budget, delivering a modern and practical office environment while retaining key elements of the building’s original character.
More fit-out projects

SEE ALL 12 FIT-OUT PROJECTS
LET'S TALK ABOUT YOUR PROJECT